Homes
Around 350 homes are expected, ranging from one-bedroom apartments to larger family homes.
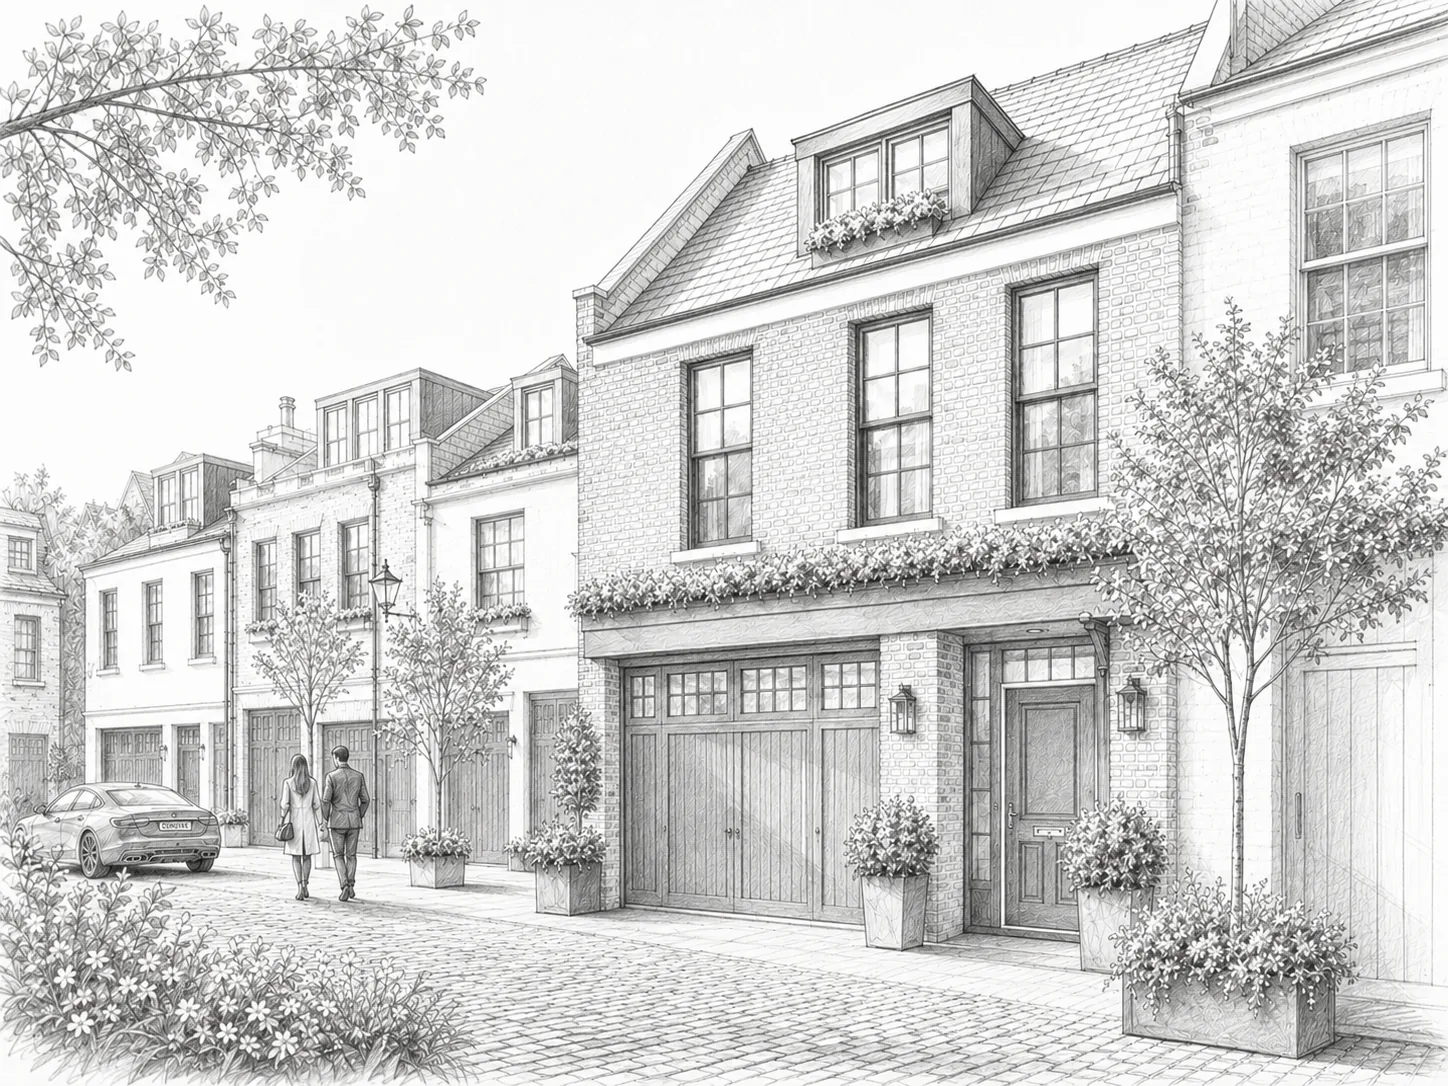
This phase is expected to provide around 350 homes, with a mix of apartments, mews homes, semi-detached homes and detached houses.
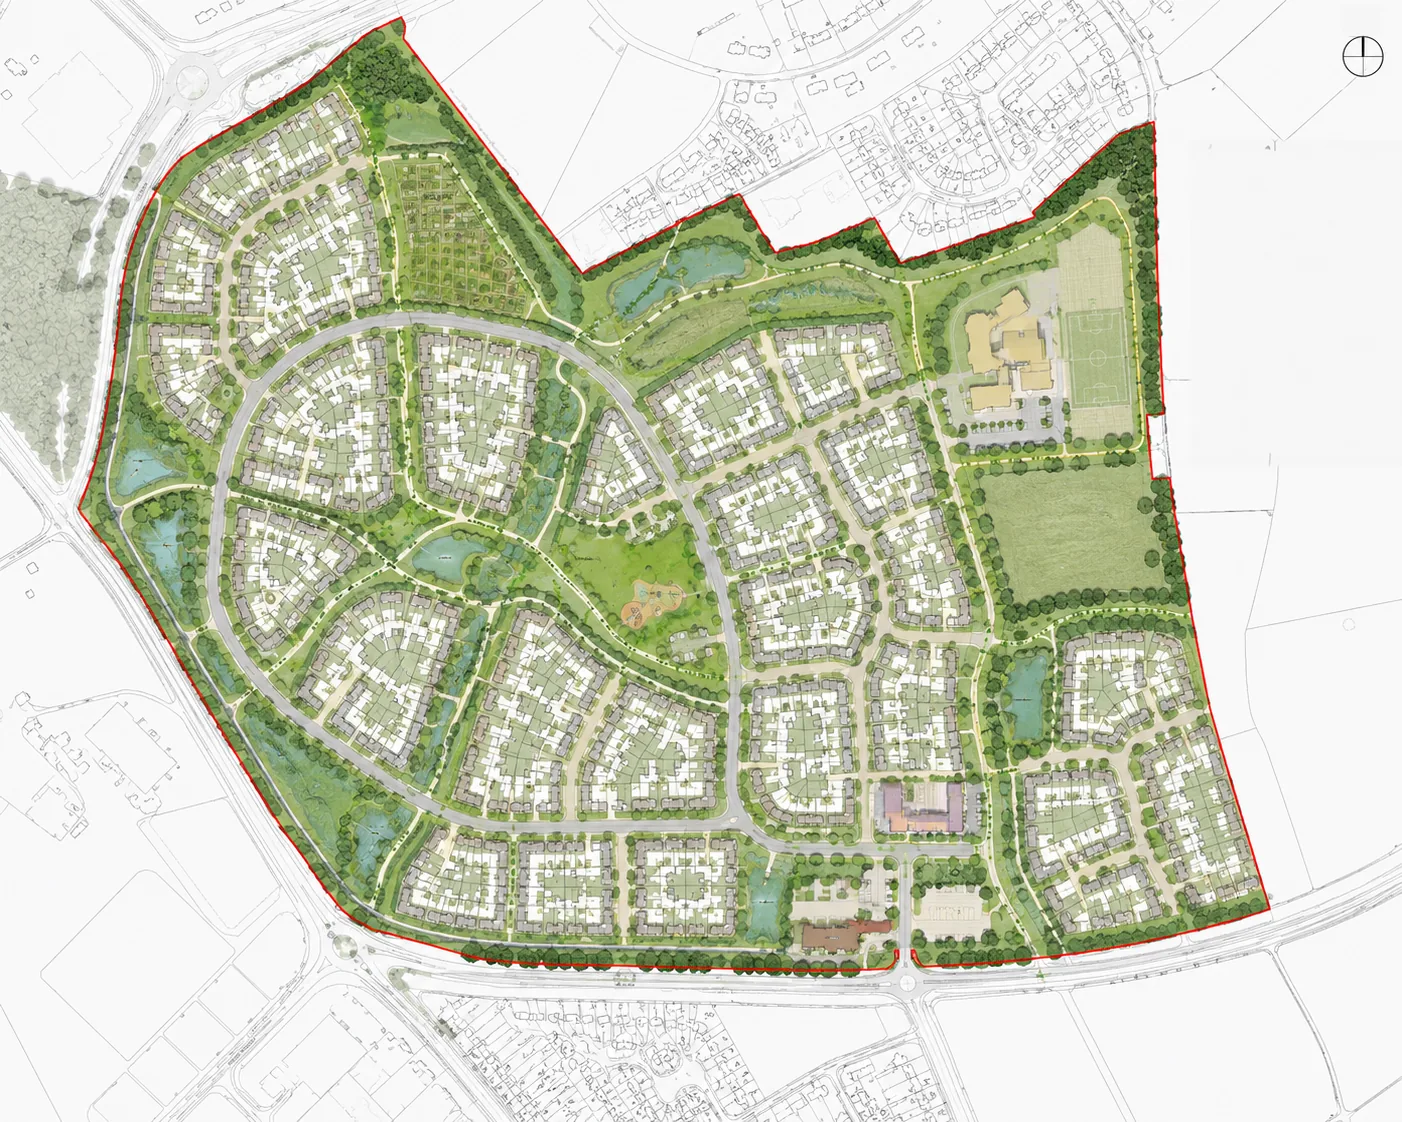
This phase is proposed as a new residential area within the wider Northgate Civic Quarter civic quarter. It is expected to provide around 350 homes, including apartments, mews homes, semi-detached homes and detached houses.
The homes would range from one-bedroom apartments to larger family homes. Affordable homes are also expected, including homes for rent and shared ownership. The final number and mix should be confirmed as the application progresses.
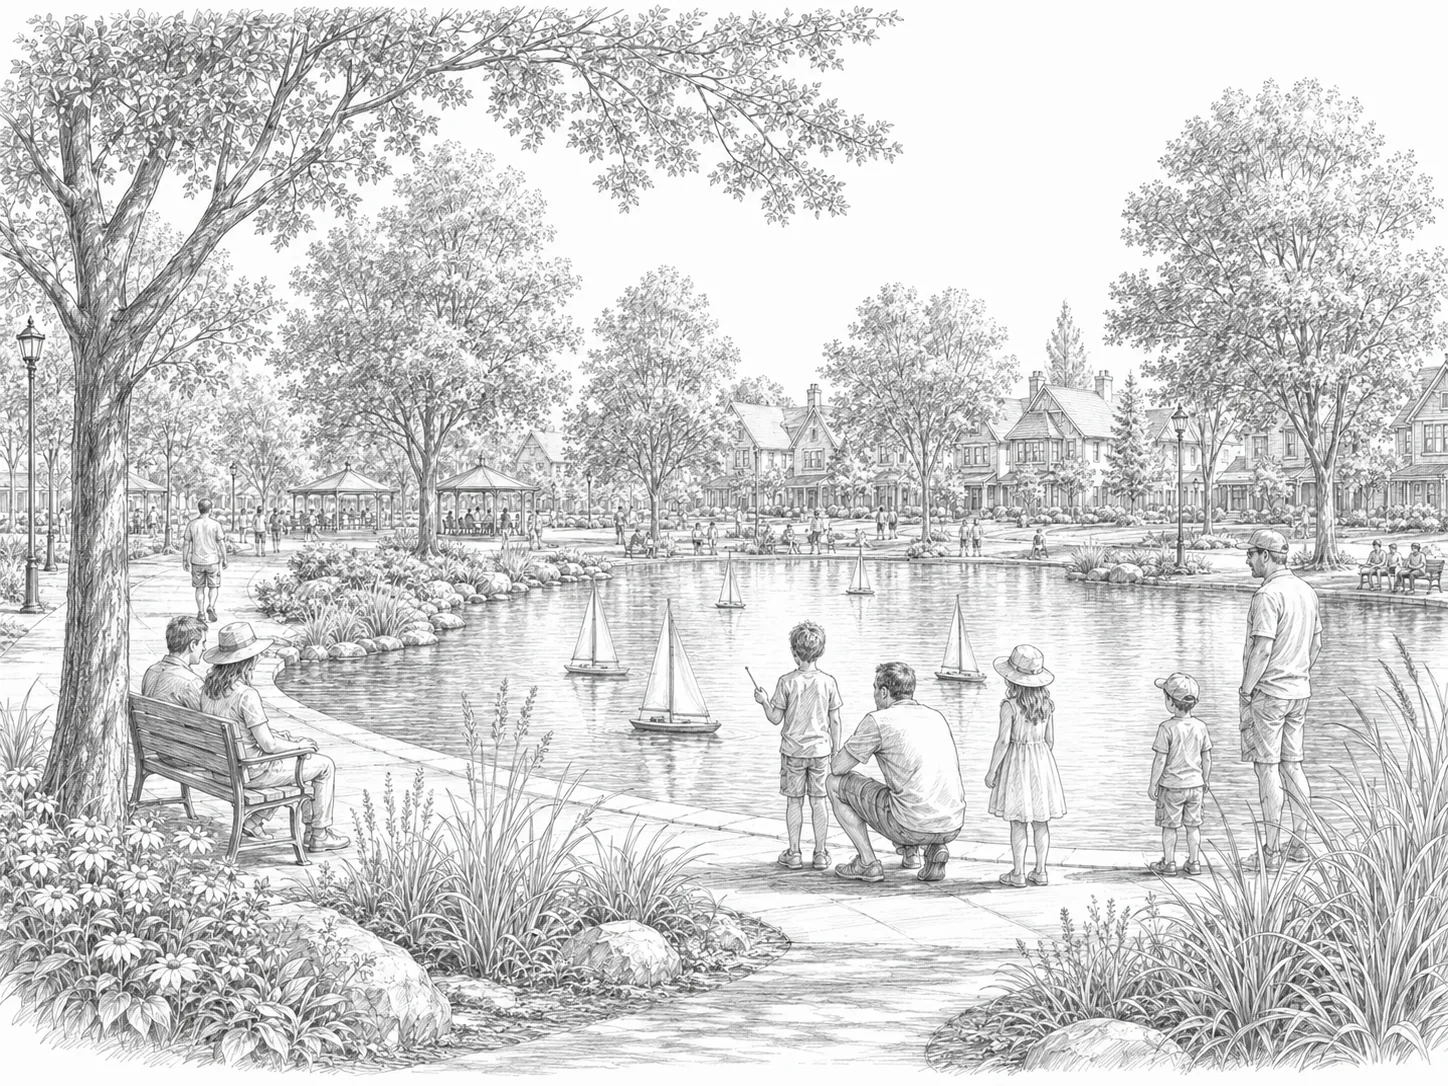
The new homes would form part of a wider planned community, which is expected to include a primary school, medical and sports facilities, local shops, public transport improvements, open space and other community facilities.
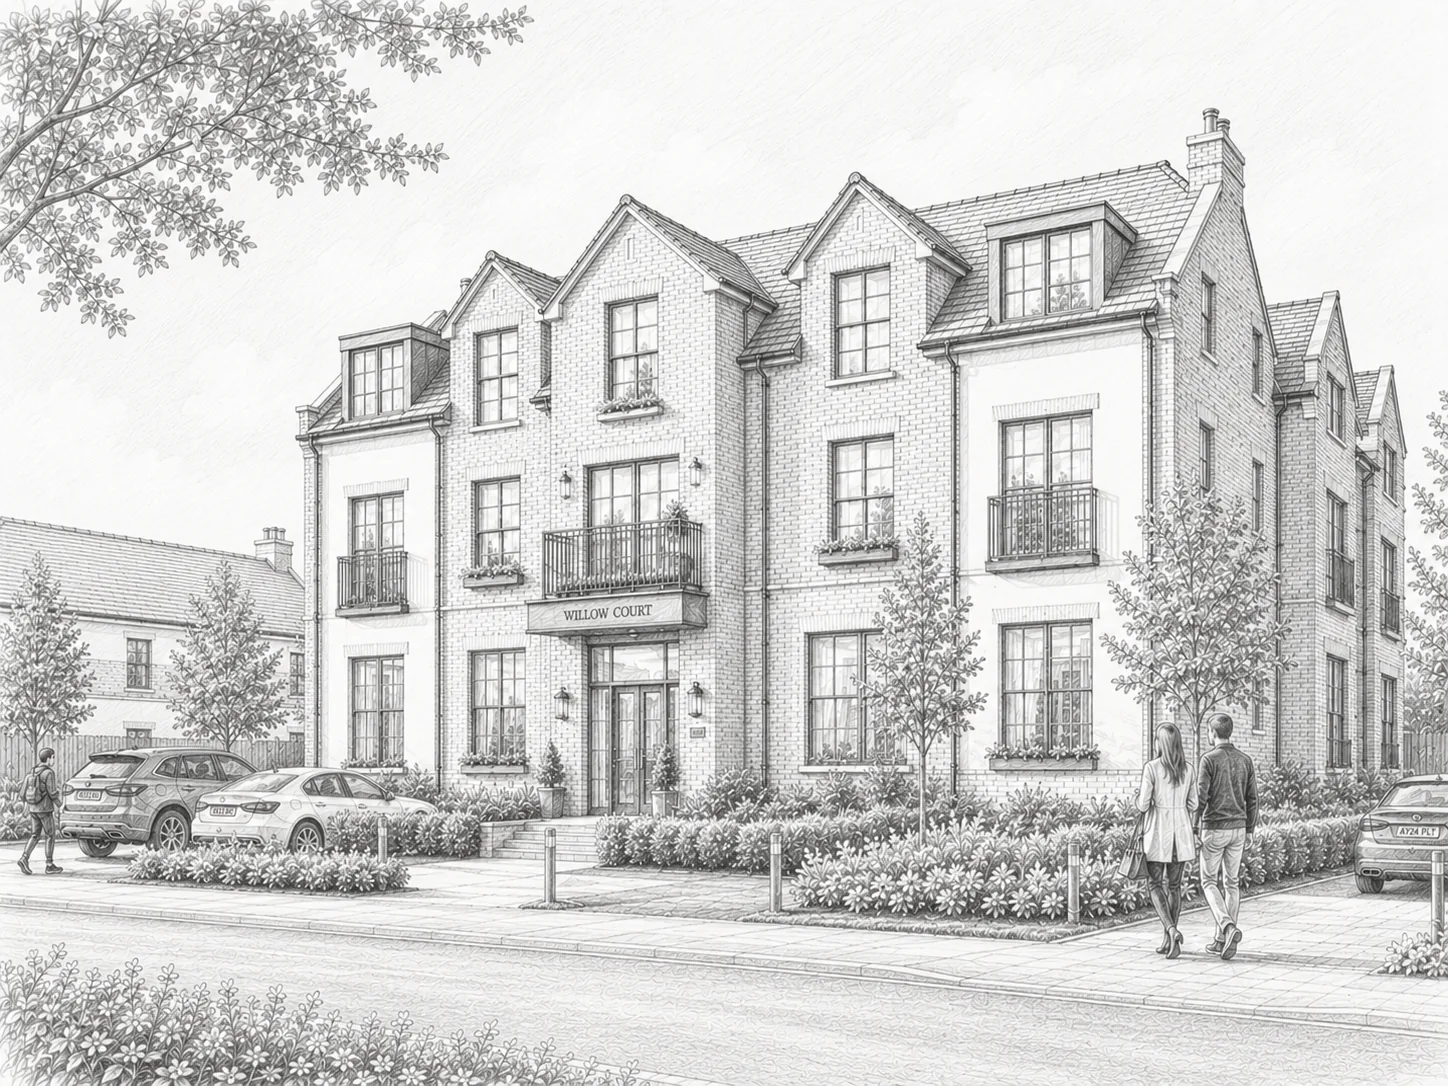
Buildings would mainly be two and three storeys. Taller buildings may be used in selected locations, such as important corners or entrances. A gateway apartment building is proposed near the entrance to the wider development.
The layout includes a network of streets intended to make the area easy to move through. Homes would generally face streets, paths and open spaces, helping to provide natural overlooking.
Parking would be provided in different ways, including driveways, frontage parking, garages, carports, undercroft parking and some parking courts.
The design also responds to the site’s main edges: Station Road, Civic Green and the Market Brook corridor. Further detail on transport, drainage, ecology and construction will explain how the proposals would work in practice.